
- Home
- Floor Plans
Floor Plans
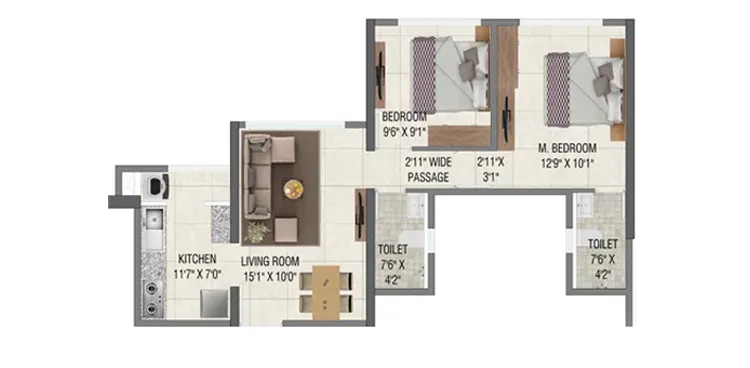
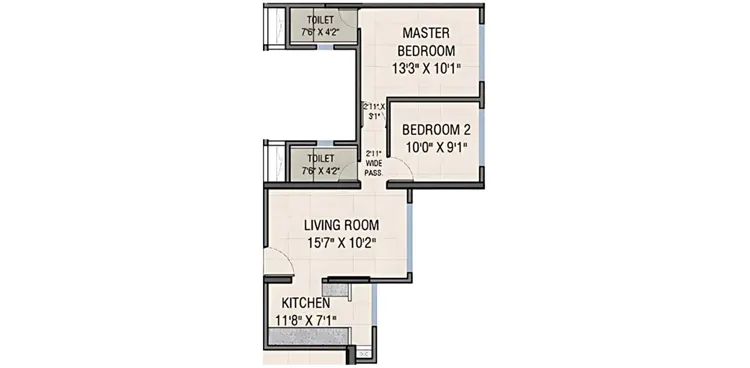
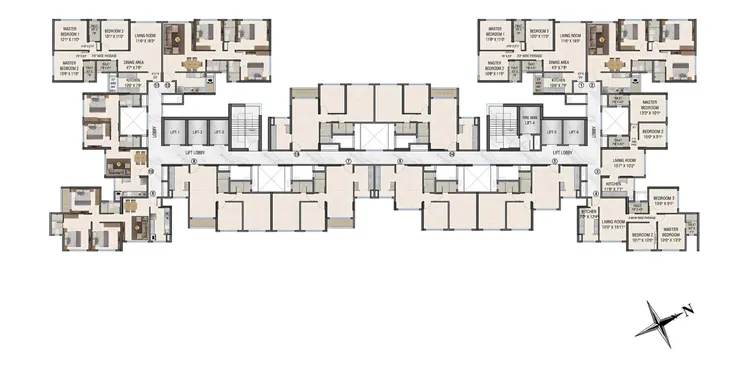
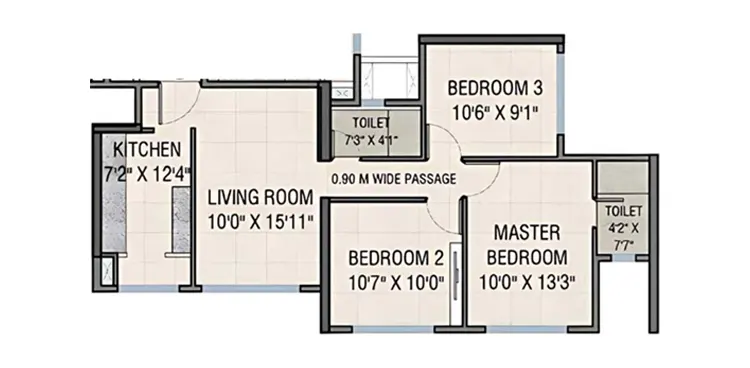
The floor plans at Mahavir Vista Thane have been meticulously designed to provide residents with a harmonious balance of aesthetics, functionality, and comfort. Every layout reflects modern design principles that prioritize efficient space utilization while ensuring a spacious and airy living environment. The residences are thoughtfully planned to maximize natural sunlight and cross ventilation, creating homes that remain bright, fresh, and comfortable throughout the day. Each room is positioned to offer privacy and convenience, making daily living more enjoyable for families of all sizes.
Mahavir Vista Thane floor plans cater to the evolving lifestyle needs of contemporary homeowners. From intelligently designed living and dining spaces to well-appointed bedrooms and practical kitchen layouts, every detail has been carefully considered. Wide windows, elegant interiors, and smart circulation spaces contribute to an enhanced living experience. The layouts are ideal for professionals, families, and investors seeking homes that combine comfort with functionality. Whether for everyday living or long-term investment, the thoughtfully crafted floor plans at Mahavir Vista offer the perfect foundation for a modern urban lifestyle in the heart of Thane.

Disclaimer: The information on this website is for general purposes only and does not constitute an offer to avail any service. We are an Authorized Channel Partner associated with MahaRERA-registered projects. Prices and availability are subject to change without notice. Images are for representation purposes only. This website is operated for marketing purposes. By sharing your details, you agree to receive updates via call, SMS, or email.
RERA No.A031332601029

