

Mahavir Vista Thane – Premium Living by Damji Shamji Shah Group
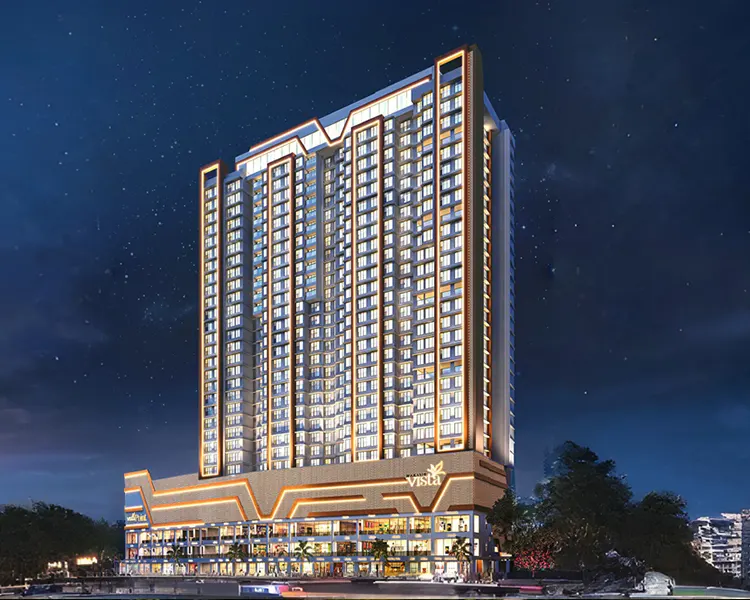
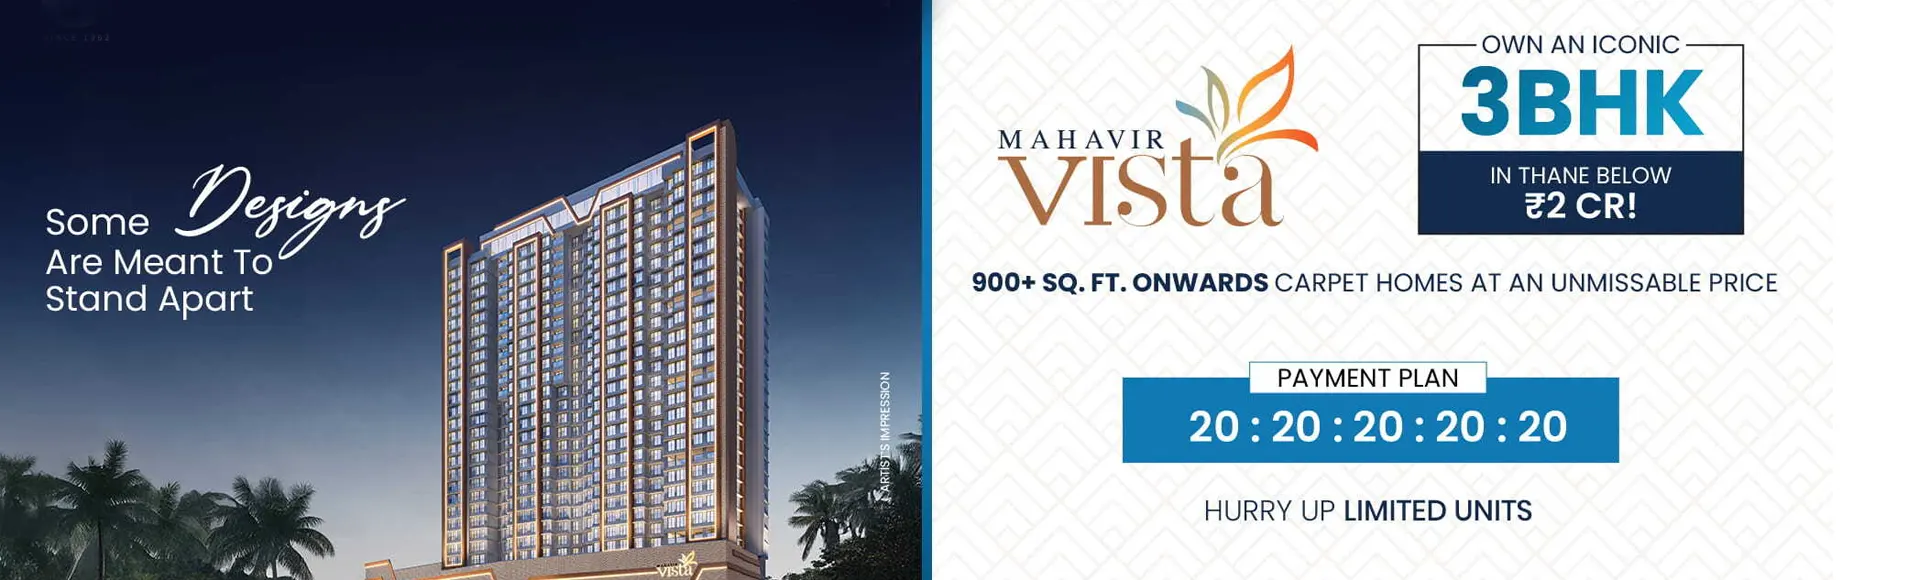
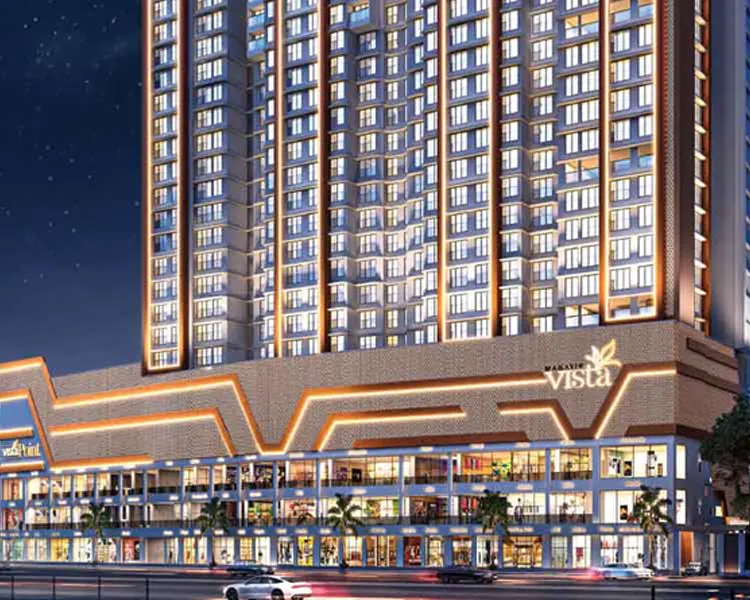
Mahavir Vista Thane introduces a refined lifestyle crafted for urban families seeking comfort, connectivity, and premium living in one of Thane's most prestigious residential destinations. Developed by Damji Shamji Shah Group, Mahavir Vista combines elegant architecture, modern amenities, and thoughtfully designed residences that redefine luxury living. The project offers seamless access to major business hubs, entertainment zones, educational institutions, and excellent connectivity, making it a preferred address for modern homebuyers.
Mahavir Vista Pokhran Road 2 is designed to deliver a balanced lifestyle surrounded by greenery, wellness spaces, and premium conveniences. The development creates a peaceful atmosphere while keeping residents connected to the city's vibrant lifestyle. With excellent investment potential, trusted developer credibility, and future-ready infrastructure, Mahavir Vista Thane stands out as a smart residential destination in Thane.
Project Information
 Developer
:
Damji Shamji Shah Group
Developer
:
Damji Shamji Shah Group
 Project Name
:
Mahavir Vista
Project Name
:
Mahavir Vista
 Price
:
On Request
Price
:
On Request
 Configuration
:
1 & 2 BHK Luxury Apartments
Configuration
:
1 & 2 BHK Luxury Apartments


Prices
Mahavir Vista Thane offers premium residences thoughtfully priced to deliver exceptional value in the rapidly growing Thane West market. With luxury specifications, strategic connectivity, and future appreciation potential, the project presents an ideal opportunity for both homeowners and investors seeking long-term returns.
| Configuration | Carpet Area | Prices | Book Now |
|---|---|---|---|
| 2 BHK | 569 Sq.ft. | ₹1.35 Cr* Onwards | Price Breakup |
| 2 BHK | 589 Sq.ft. | ₹1.39 Cr* Onwards | Price Breakup |
| 3 BHK | 917 Sq.ft. | ₹1.99 Cr* All Inclusive | Price Breakup |
| 3 BHK | 924 Sq.ft. | ₹2.05 Cr* Onwards | Price Breakup |

Amenities & Features Of Mahavir Vista
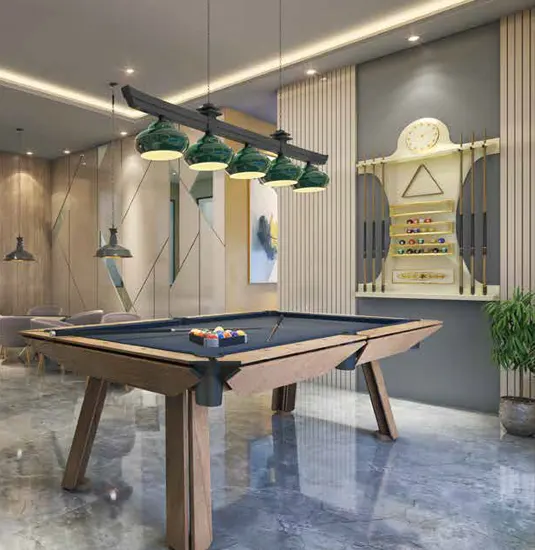
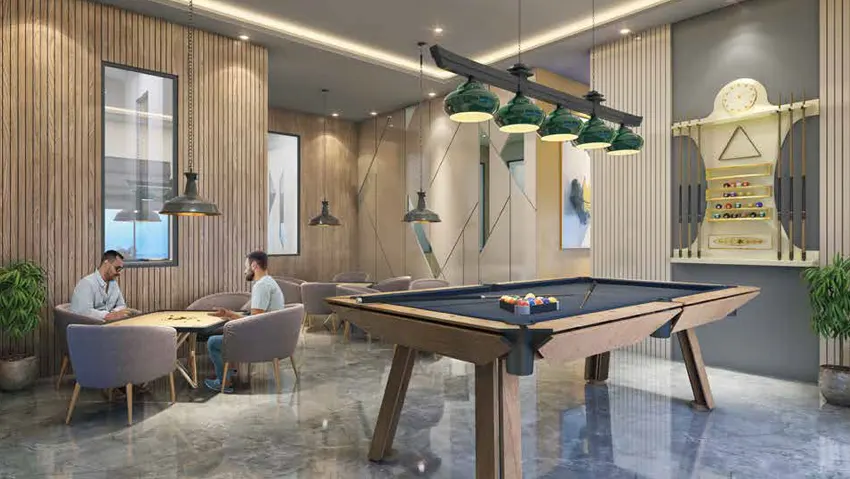
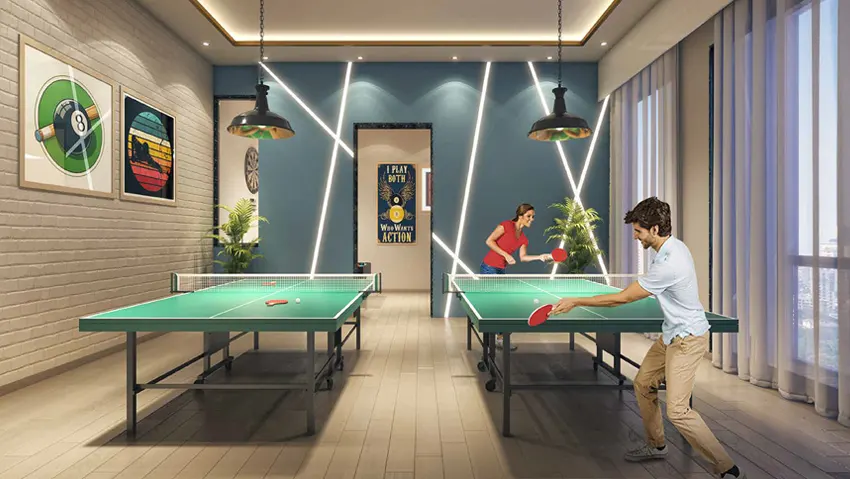
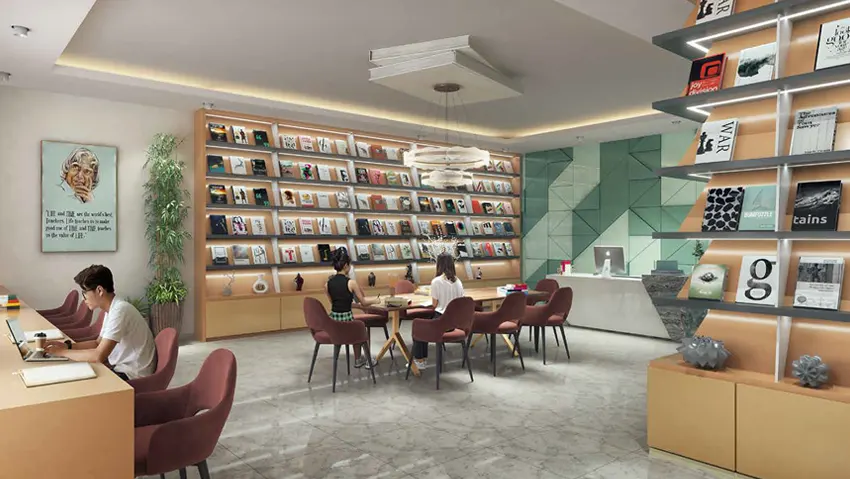
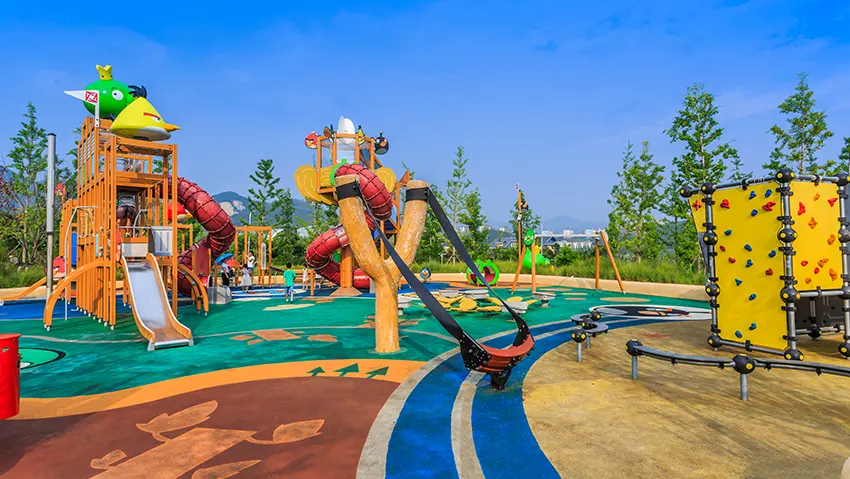
Mahavir Vista Thane is designed to elevate everyday living with world-class lifestyle amenities including a grand clubhouse, swimming pool, fully equipped gymnasium, landscaped gardens, jogging track, yoga zones, and dedicated kids' play areas. Smart security systems and wellness-focused spaces create a harmonious environment for modern families. Residents at Mahavir Vista Pokhran Road 2 can experience a premium lifestyle inspired by comfort, recreation, and nature-centric living. Every amenity is thoughtfully planned to encourage relaxation, fitness, and community interaction. Project Address: Pokhran Road 2, Thane West,
 Gymnasium
 24*7 Security
 Car Parking Area
 Elevators
 Solar
Solar Clubhouse
 Children's Play Area
 Wi-Fi Connectivity
 Vaastu Compliant
 Well Ventilated Homes
 Yoga Deck
 Library
Videos
Explore Mahavir Vista through immersive project walkthrough videos, virtual tours, and lifestyle previews showcasing elegant interiors, modern amenities, and architectural excellence. Stay updated with the latest construction progress and experience the premium lifestyle offered at Mahavir Vista Thane from the comfort of your home.
Location & Connectivity of Mahavir Vista
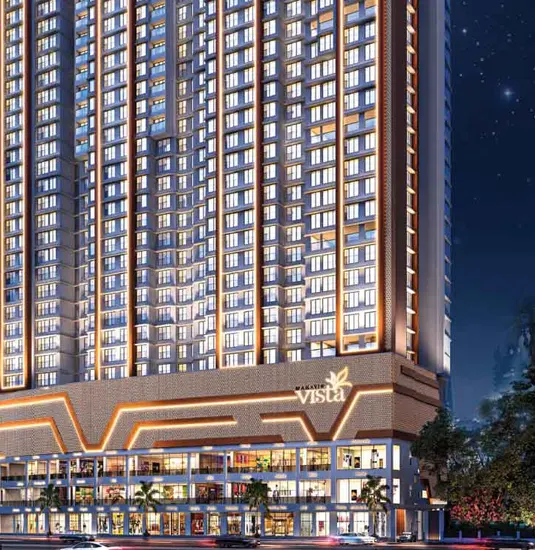
Mahavir Vista Thane enjoys a prime location at Pokhran Road 2 with excellent connectivity to major commercial hubs, metro corridors, shopping malls, reputed schools, hospitals, and entertainment zones. The project's strategic location ensures smooth travel to Mumbai, Navi Mumbai, and key business districts. With upcoming infrastructure developments and strong social connectivity, Mahavir Vista Pokhran Road 2 offers impressive future growth potential, making it a desirable destination for both end-users and real estate investors seeking premium residences in Thane West.

- Saraswati Vidyalaya High School2 Km
- Billabong High International School3 Km
- DAV Public School2.5 Km
- Hiranandani Foundation School4 Km
- Hotel Satkar Residency5 Km
- The Byke Suraj Plaza6 Km
- Vihang's Inn4 Km
- Fortune Park Lake City7 Km
- Hiranandani Hospital5 Km
- Jupiter Hospital8 Km
- Bethany Hospital7 Km
- Currae Specialty Hospital4 Km
- R Mall Thane6 Km
- Viviana Mall8 Km
- HyperCity Mall5 Km
- Dmart Pokhran Road2 Km
- Pokhran Road 21 Km
- Ghodbunder Road0.5 Km
- Eastern Express Highway8 Km
- Thane Railway Station11 Km
- Chhatrapati Shivaji Maharaj International Airport28 Km
Floor Plans
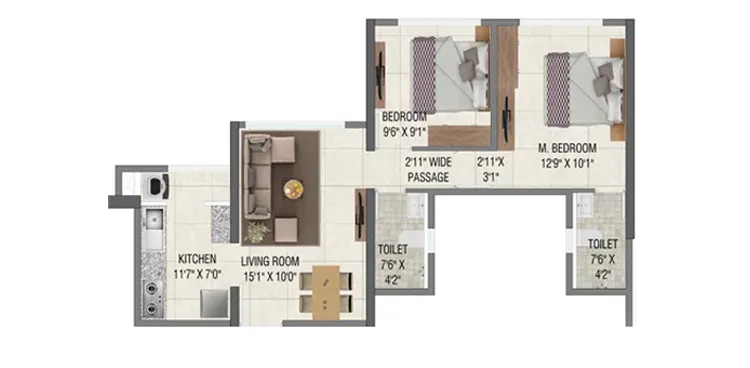
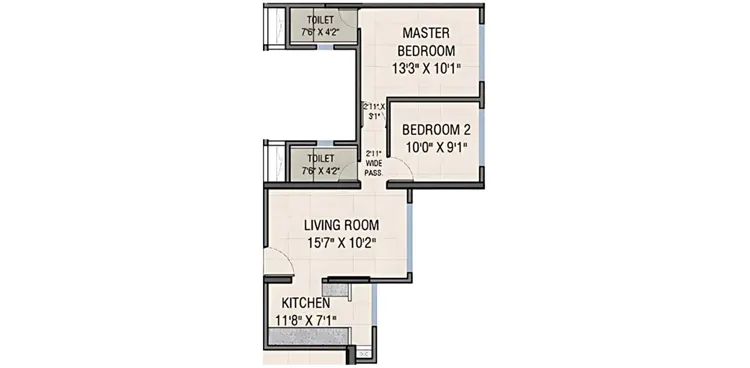
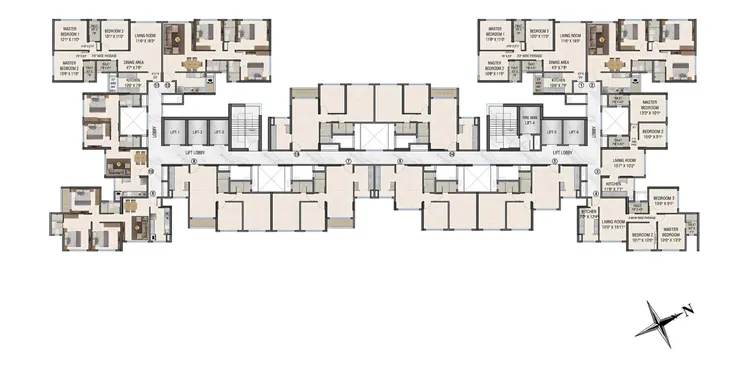
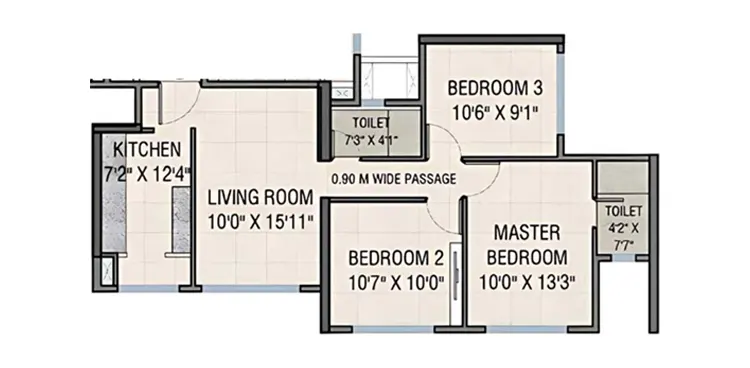
The residences at Mahavir Vista are thoughtfully planned with spacious layouts, efficient space utilization, and elegant interiors that maximize natural light and ventilation. Every floor plan is designed to offer comfort, functionality, and a sophisticated living experience for modern families. The gallery section showcases premium architecture, luxurious lifestyle amenities, stylish interiors, landscaped open spaces, and beautifully crafted elevations that reflect the refined identity of Mahavir Vista Thane.
Gallery
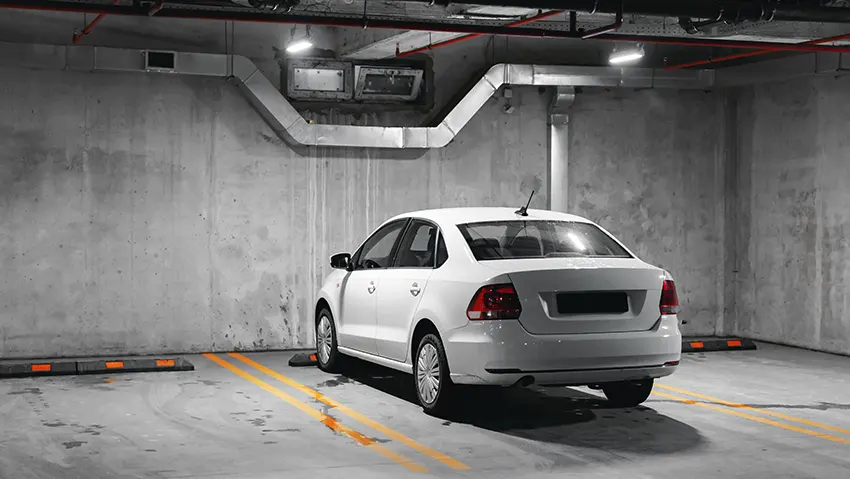
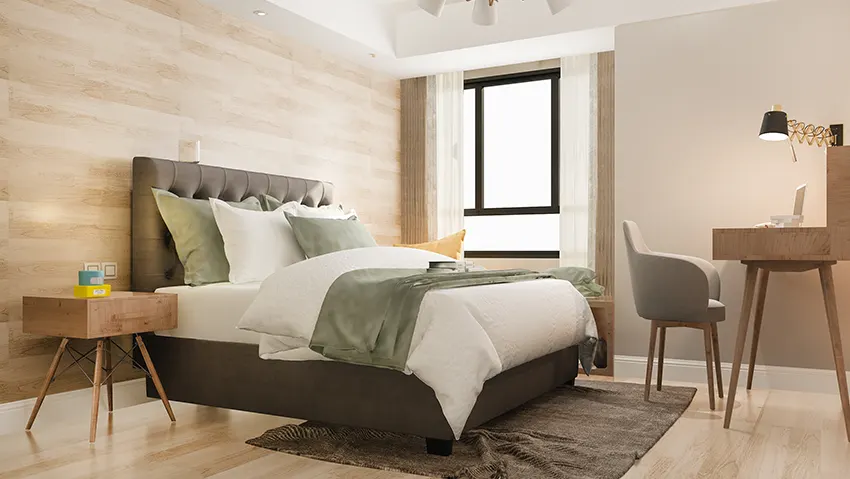
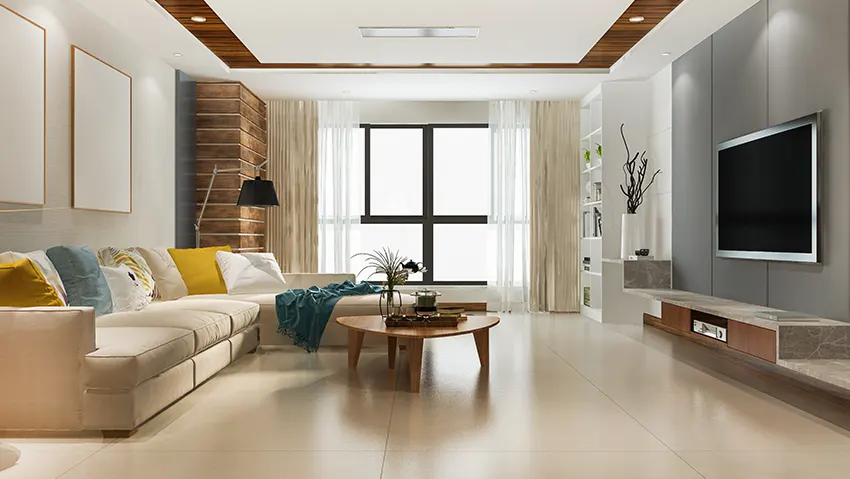
The residences at Mahavir Vista are thoughtfully planned with spacious layouts, efficient space utilization, and elegant interiors that maximize natural light and ventilation. Every floor plan is designed to offer comfort, functionality, and a sophisticated living experience for modern families. The gallery section showcases premium architecture, luxurious lifestyle amenities, stylish interiors, landscaped open spaces, and beautifully crafted elevations that reflect the refined identity of Mahavir Vista Thane.
FAQ's
Find answers to the most commonly asked questions about Mahavir Vista Thane including project details, pricing, amenities, connectivity, possession timelines, and investment advantages. These FAQs are designed to help homebuyers make informed property decisions with confidence.



Disclaimer: The information on this website is for general purposes only and does not constitute an offer to avail any service. We are an Authorized Channel Partner associated with MahaRERA-registered projects. Prices and availability are subject to change without notice. Images are for representation purposes only. This website is operated for marketing purposes. By sharing your details, you agree to receive updates via call, SMS, or email.
RERA No.A031332601029

